The Future of Sustainable Architecture!
Apr 8, 2025
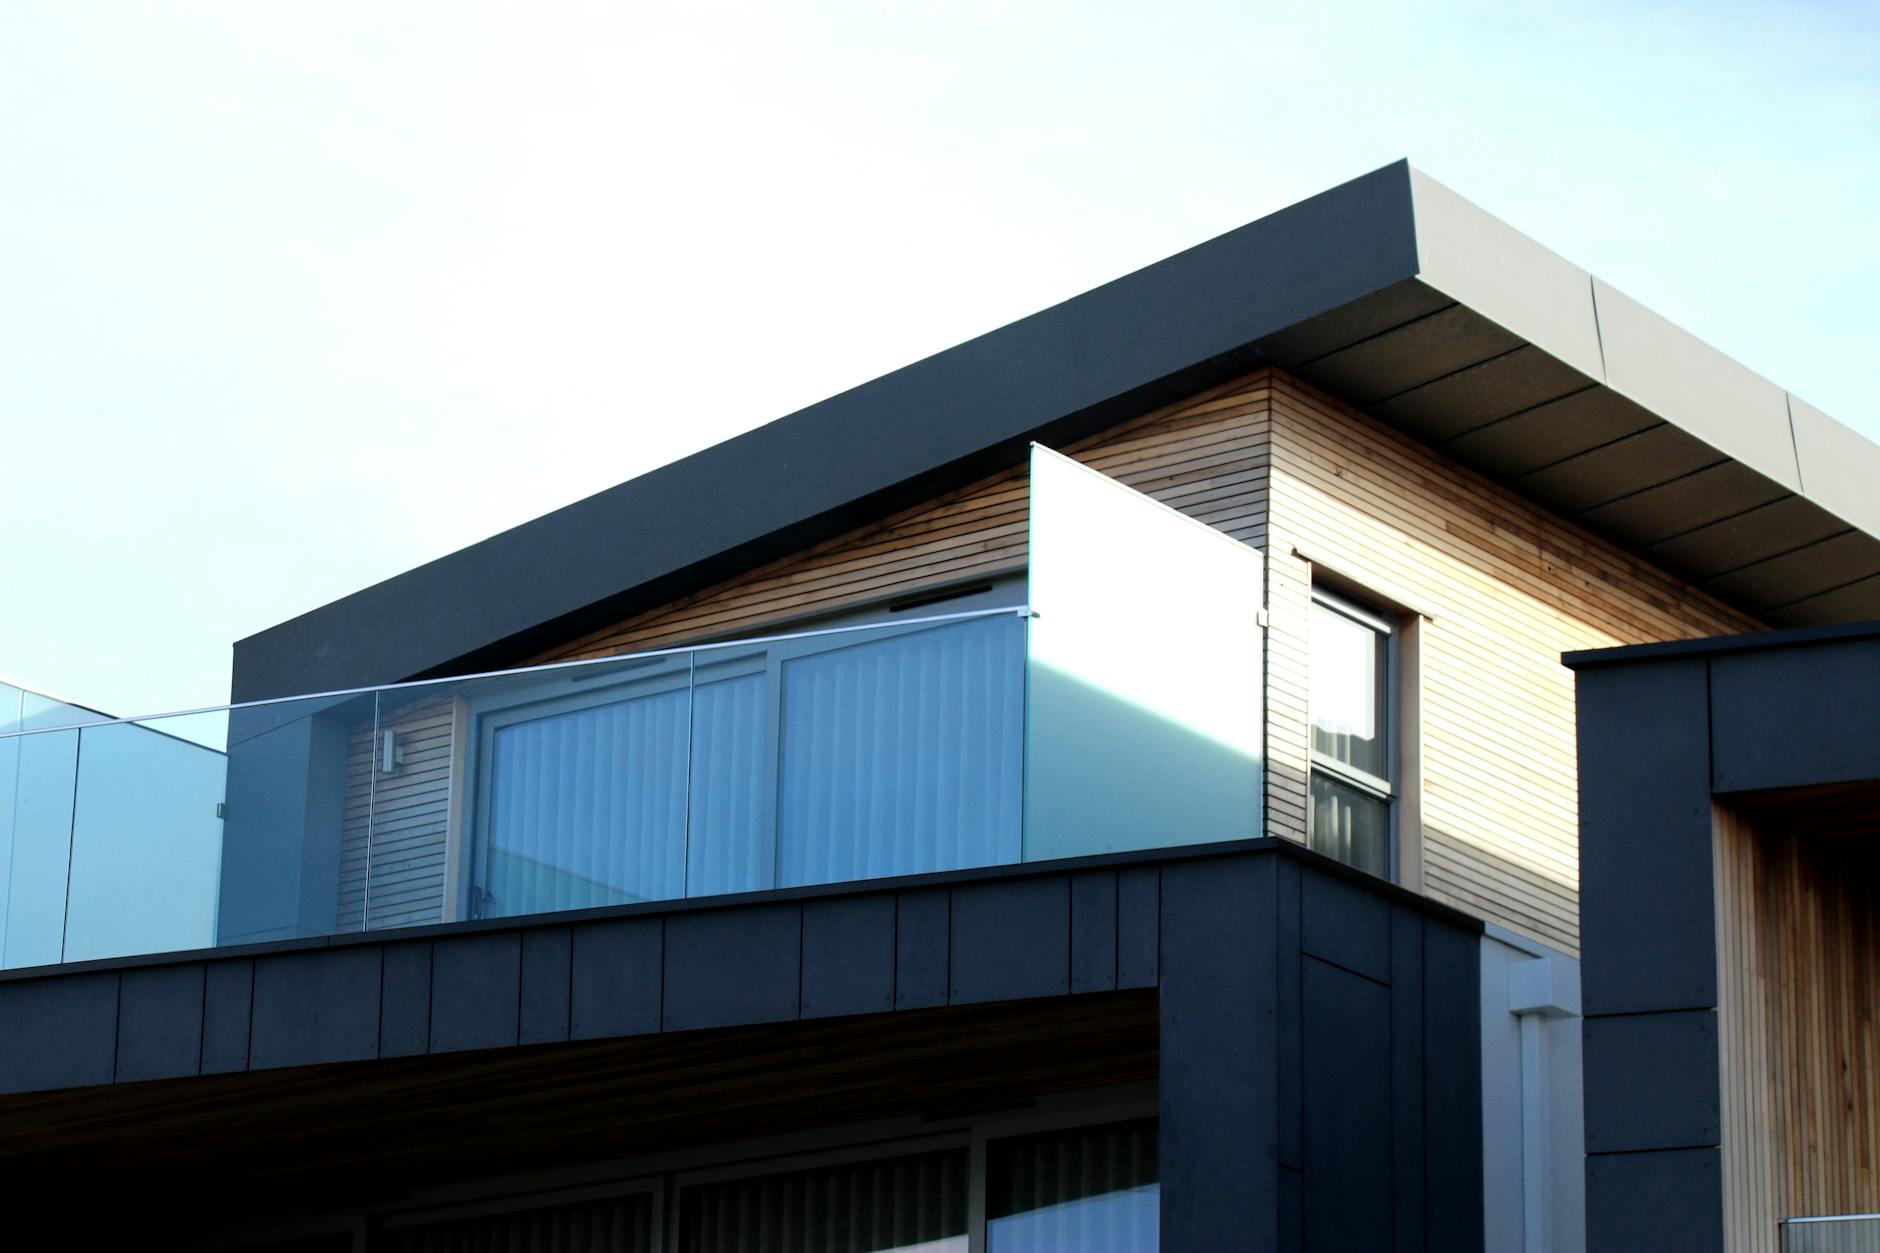
Accessible from the first sketch
Accessibility is not a fixture you add at the end. It is decided when the plan is set: where the entry sits, how wide the hallway is, whether the bathroom has room to move in.
What it looks like in practice
Step-free entry. Wider doorways and hallways. A bathroom that can take a rail or a seat later without rebuilding it. Switches and benches at heights that still work when reaching gets harder.
Single level where the site allows
A single level is easier to live in and we design for it wherever the block permits. Some sites do not permit it. Where a second storey is unavoidable, we design the ground floor to work on its own, so the upper level is for visitors rather than for you.