
We design the exception, not the rule.
Our Story
OUTLIER. is a building design practice working across Australia from Central Victoria. We design homes for people moving into the next chapter. Smaller, simpler and cheap enough to run that the power bill stops being something you think about. We build them with panelised systems, SIPs and CLT, engineered off site and assembled on site.
We craft timeless architectural experiences that blend innovation, functionality, and aesthetics. From concept to execution, we bring visions to life with precision and creativity.
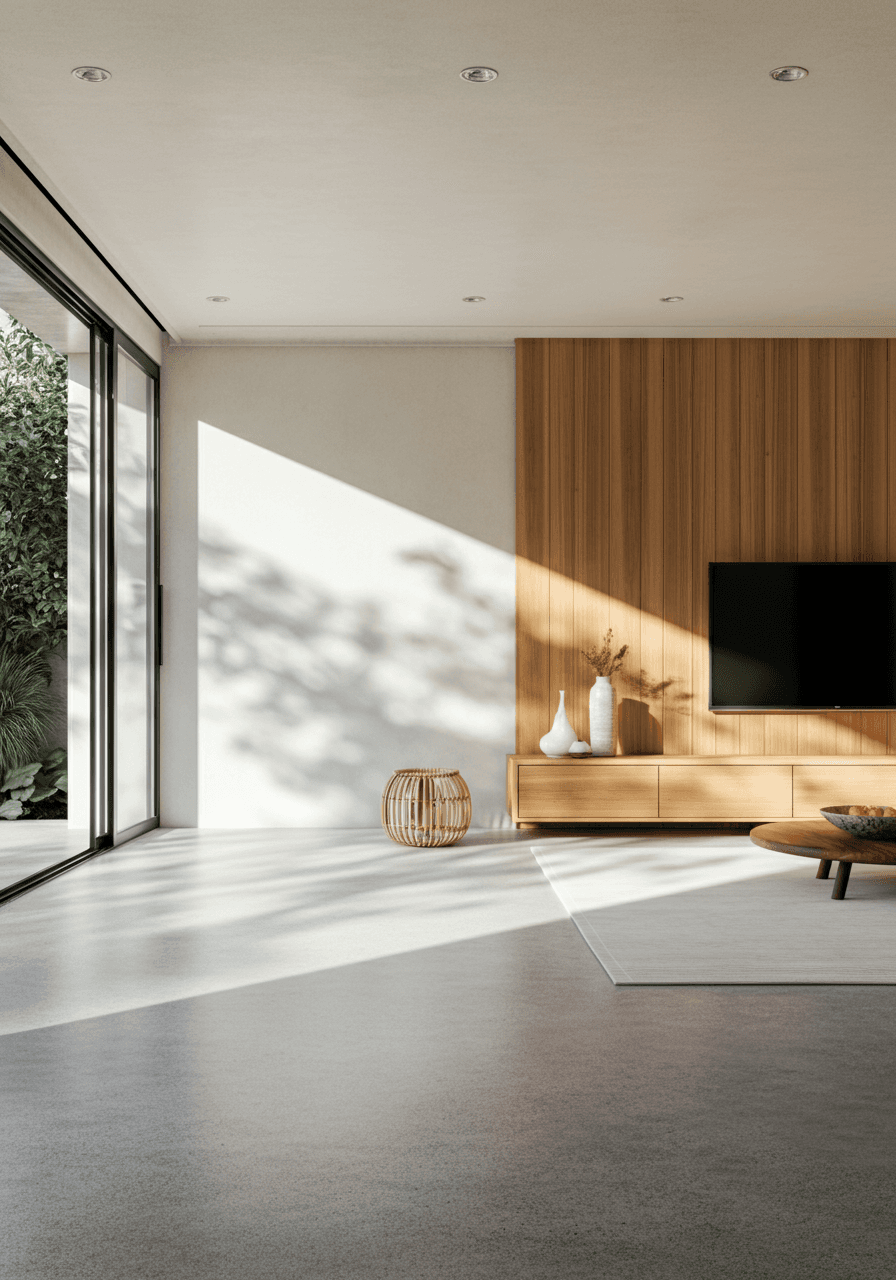
HOW IT STARTED
HOW IT STARTED
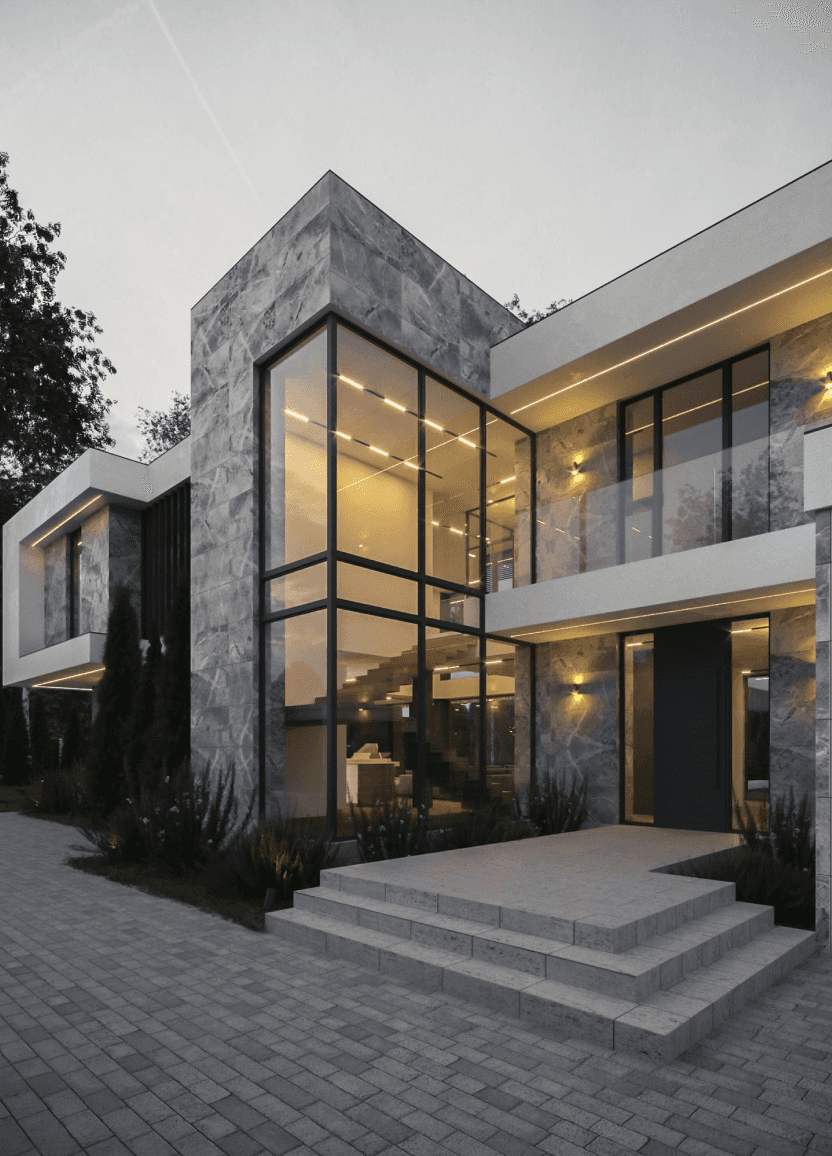
OUTLIER. started with a carpenter who kept building houses that were freezing in July and stifling in January, and could not accept that this was simply how Australian homes were. Anthony Jenkin went back and learned the building science behind why.
Established in 1992, Adams Architects reimagines the built a small team grew into an award-winning global practice.
That became Hybrid:Home, our own methodology. Rather than chase an expensive certification, we apply building science exactly where it changes how a house feels to live in. A sealed, insulated shell. Filtered fresh air. Orientation that does most of the heating for you.
Every design starts with creativity, diligence, community enrichment. Cross-disciplinary teams unite big vision and meticulous detail.
Today we build almost entirely with panelised systems. Panels are manufactured to millimetre tolerances in a factory, then assembled on site in days rather than weeks. It is the most reliable way we have found to hand over a house that performs the way the drawings said it would.
Bold, responsible, sustainable ideas brought to life. Globally recognized for award-winning, published works. Greatest pride is enriching lives through lasting, uplifting spaces.
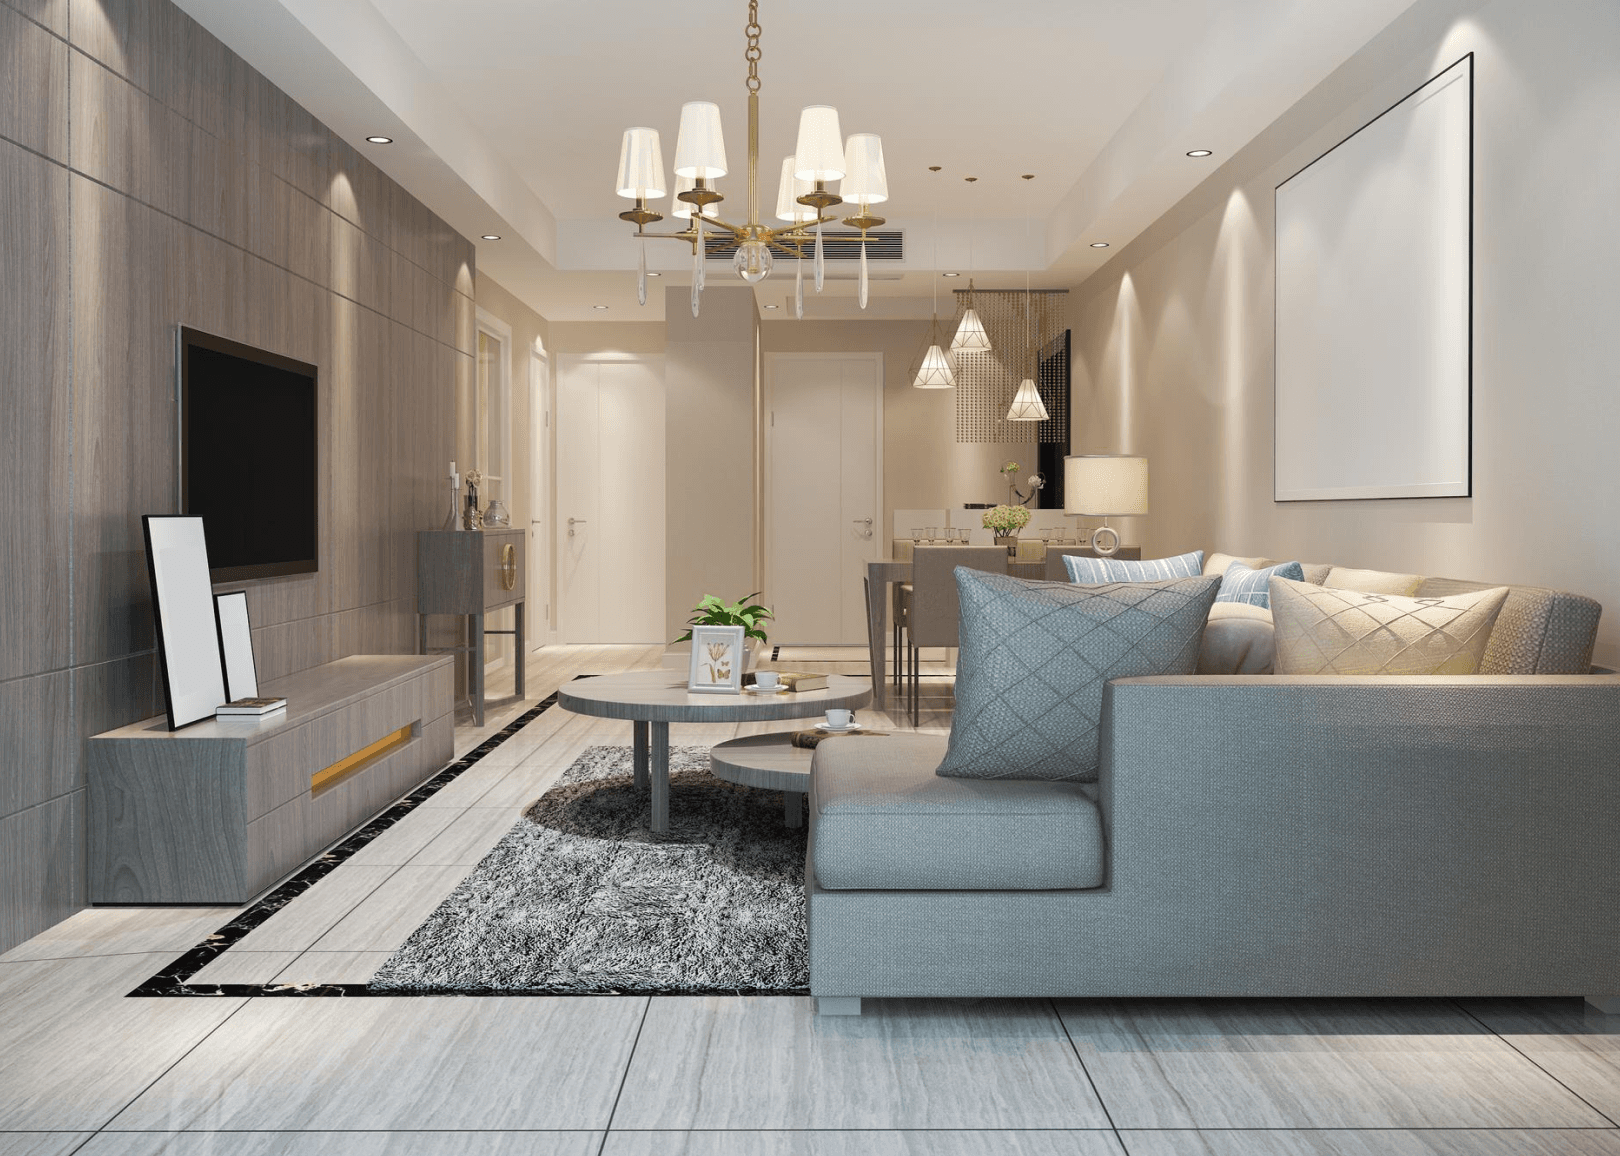
What that looks like in a finished home
Our stand-out stats in 2025
Our stand-out stats in 2025
Stars, verified as built
Stars, verified as built
ACH50 airtightness achieved
ACH50 airtightness achieved
%
of homes tested on completion
%
of homes tested on completion
homes a year, maximum
homes a year, maximum
OUR VALUES
Three things we will not compromise on.
OUR VALUES
Crafting visionary spaces with precision and artistry. Elevate your architecture with cutting-edge design and innovation.
OUR VALUES
Crafting visionary spaces with precision and artistry. Elevate your architecture with cutting-edge design and innovation.

Proof, not promises
Anyone can put a performance figure on a drawing. We test the finished house with a blower door and a thermal camera, then hand you the results. If something is not performing, you hear it from us first.
Proof, not promises
Anyone can put a performance figure on a drawing. We test the finished house with a blower door and a thermal camera, then hand you the results. If something is not performing, you hear it from us first.
Proof, not promises
Anyone can put a performance figure on a drawing. We test the finished house with a blower door and a thermal camera, then hand you the results. If something is not performing, you hear it from us first.
Built once, built right
This is a decision most people make once. Accessible design is our standard rather than an upgrade. Step-free entry, wide doorways and a layout that still works for you in twenty years. Single level wherever the site allows for it.
Built once, built right
This is a decision most people make once. Accessible design is our standard rather than an upgrade. Step-free entry, wide doorways and a layout that still works for you in twenty years. Single level wherever the site allows for it.
Built once, built right
This is a decision most people make once. Accessible design is our standard rather than an upgrade. Step-free entry, wide doorways and a layout that still works for you in twenty years. Single level wherever the site allows for it.
Fewer homes, more attention
We take on a small number of projects each year. That is deliberate. It is how Anthony stays personally involved in every one of them.
Fewer homes, more attention
We take on a small number of projects each year. That is deliberate. It is how Anthony stays personally involved in every one of them.
Fewer homes, more attention
We take on a small number of projects each year. That is deliberate. It is how Anthony stays personally involved in every one of them.
WHO YOU WILL WORK WITH
MEET PEOPLE
Anthony
Our Creative Team
Anthony started on the tools as a carpenter and has spent more than fifteen years in the building industry. He is a registered building designer and the author of the Hybrid:Home methodology. He also runs Panel Haus, which imports and supplies the European SIP and CLT panels used on OUTLIER projects. That is why OUTLIER can speak to both the design and the system it is built from.
Artistic Visionaries" and "Masterminds Behind Remarkable Interiors" lend an aspirational, high-end tone.

Anthony Jenkin
Principal

Anthony Jenkin
Principal
Thinking about the next chapter?
Tell us about your block and what you have in mind. We will let you know honestly whether panelised construction is the right fit for you.
Want a home that feels better to live in?
Tell us about your block and what you have in mind. We will let you know honestly whether panelised construction is the right fit for you.
Want a home that feels better to live in?
Get in touch and let’s explore how we can design a calm, healthy, energy‑efficient home that feels good to live in every single day