
Ridgeline Hybrid:Home A High‑Performance, Off‑Grid Rural Shed for Forever Living
Description:
Ridgeline Hybrid:Home is a fully off‑grid rural home that fuses minimal, shed‑like architecture with high‑performance, airtight construction for comfortable, low‑energy living year‑round. It is conceived as a forever home in Central Victoria, where robust materials, careful siting and a finely tuned building shell work together to deliver both emotional connection to place and long‑term resilience.

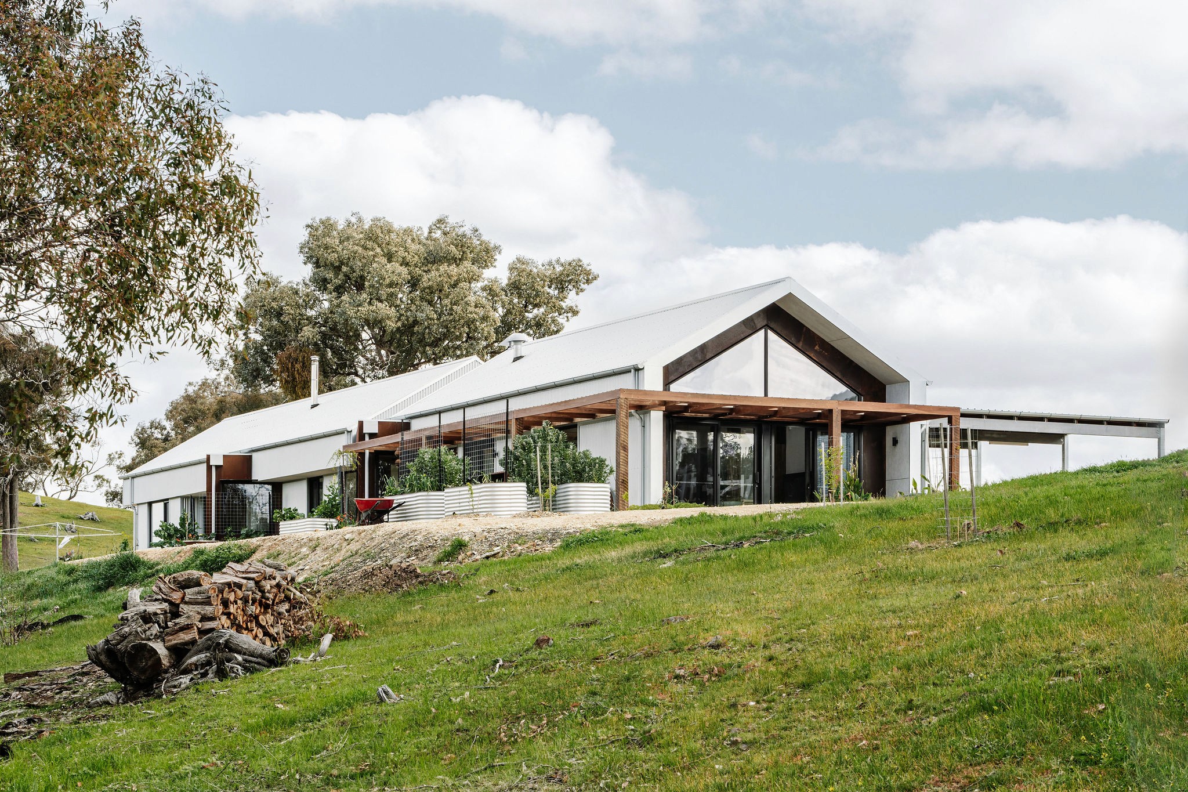
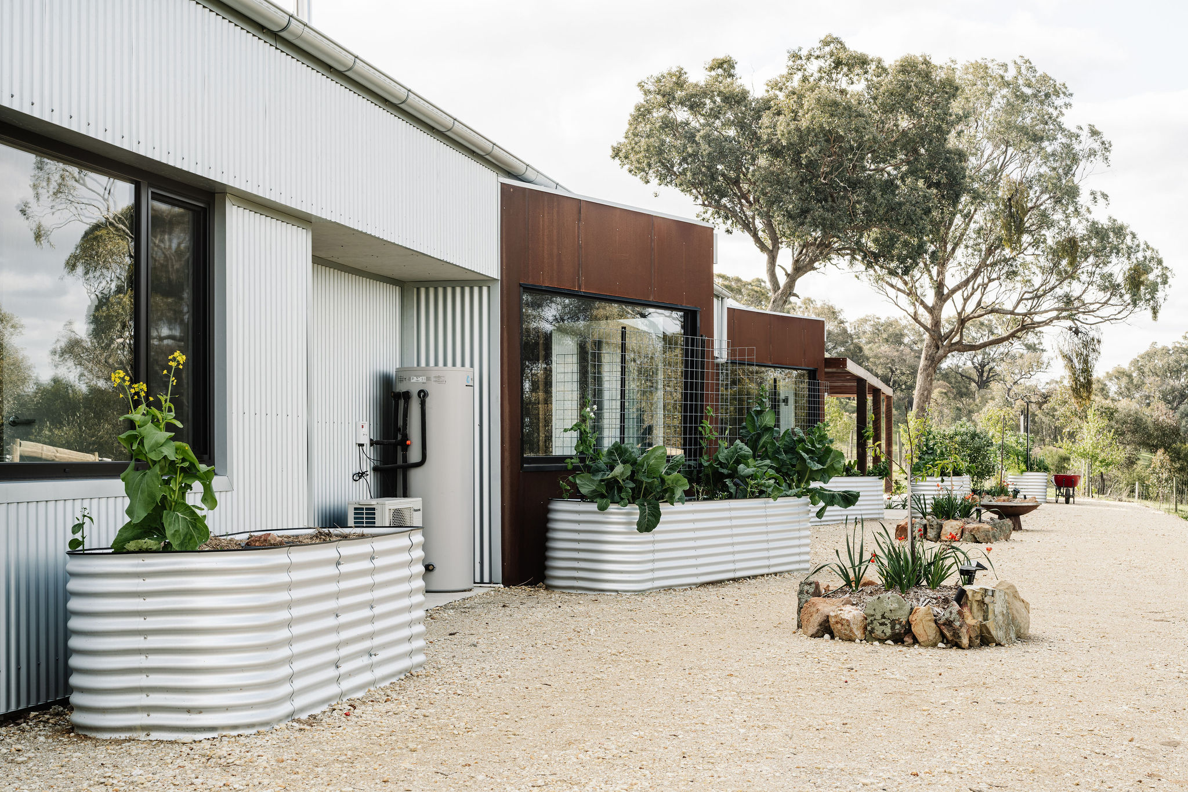
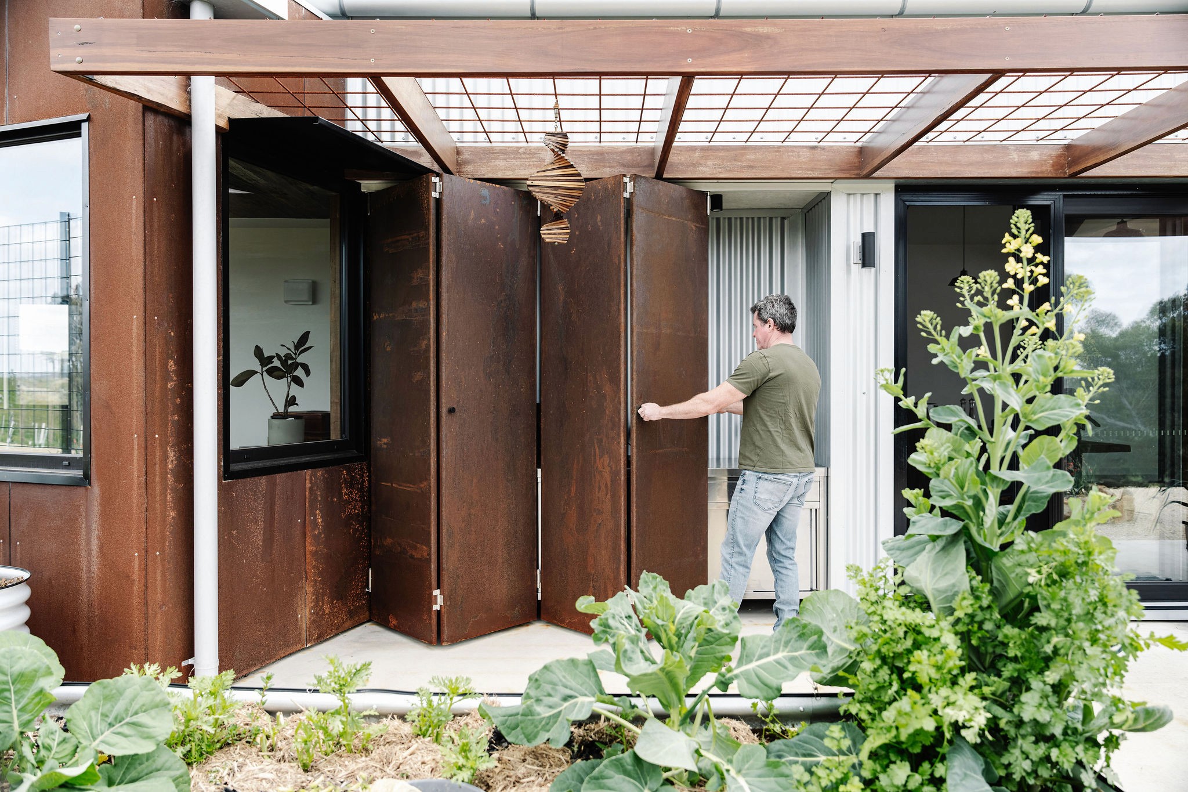
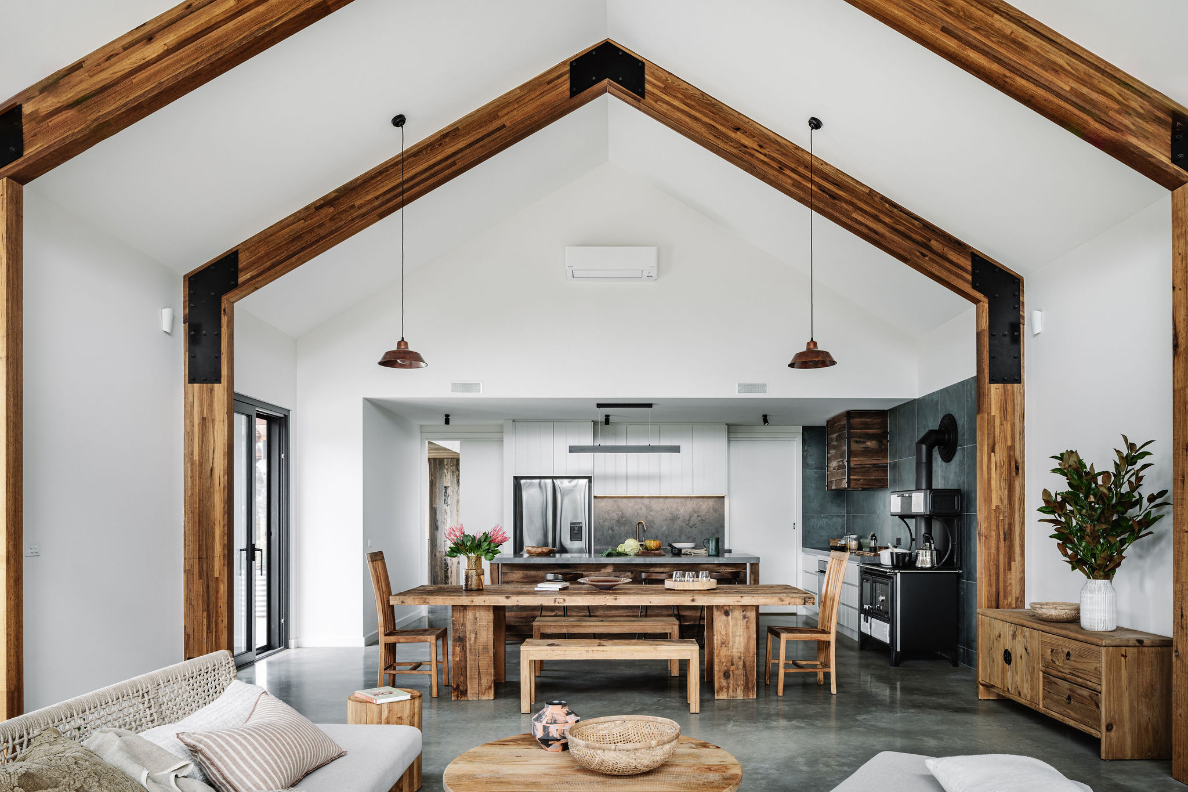
The design is a modern ode to the classic rural shed, expressed through concrete, corrugated iron and a calm, elongated form that sits lightly in the landscape. Rustic materials reappear in the site’s landscape design, with corrugated iron raised garden beds and a simple chicken shed reinforcing the home’s agricultural character. Inside, the restrained exterior gives way to a warm, light‑filled interior, where controlled natural light and a simple palette create a quiet, retreat‑like atmosphere for everyday living.
Behind this simple form lies a high‑performance envelope designed to maintain stable temperatures with minimal mechanical input. Airtight construction, generous insulation and quality glazing are paired with a heat recovery ventilation system that delivers continuous fresh, filtered air while recapturing warmth from exhaust air to reduce energy loss. This technical backbone results in excellent indoor air quality, low running costs and exceptional thermal comfort through Central Victoria’s hot summers and cool winters.
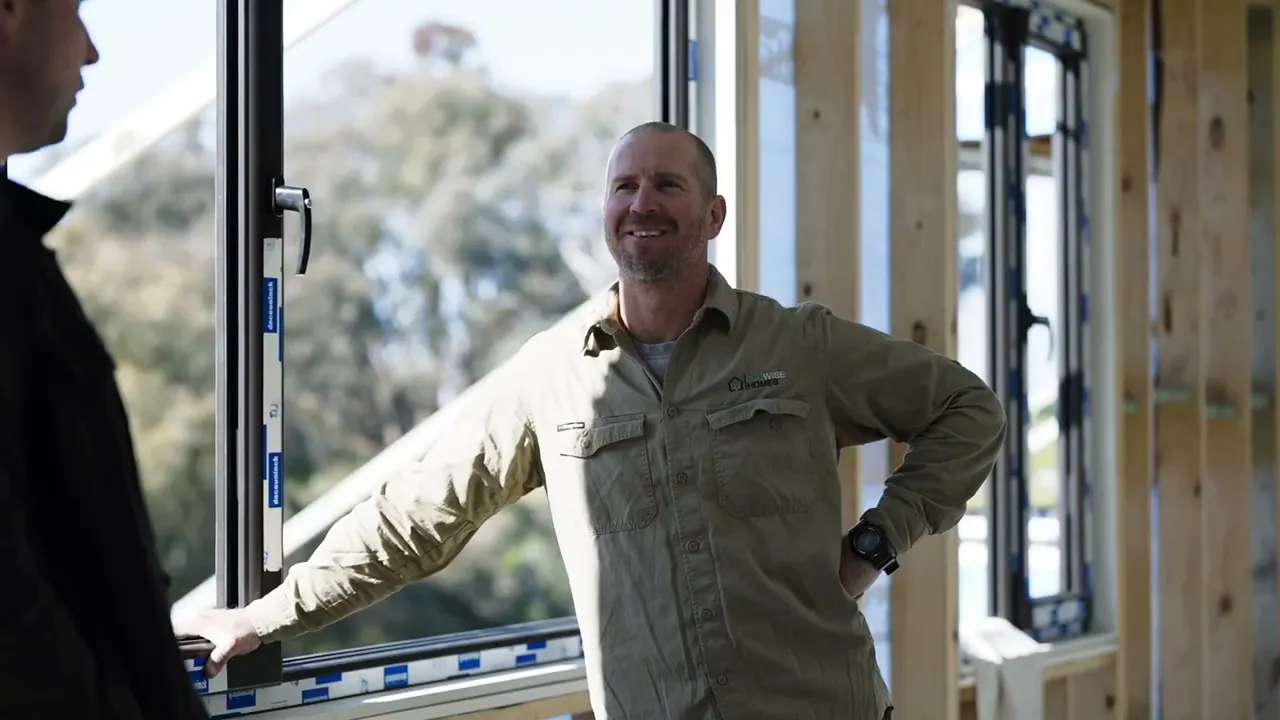
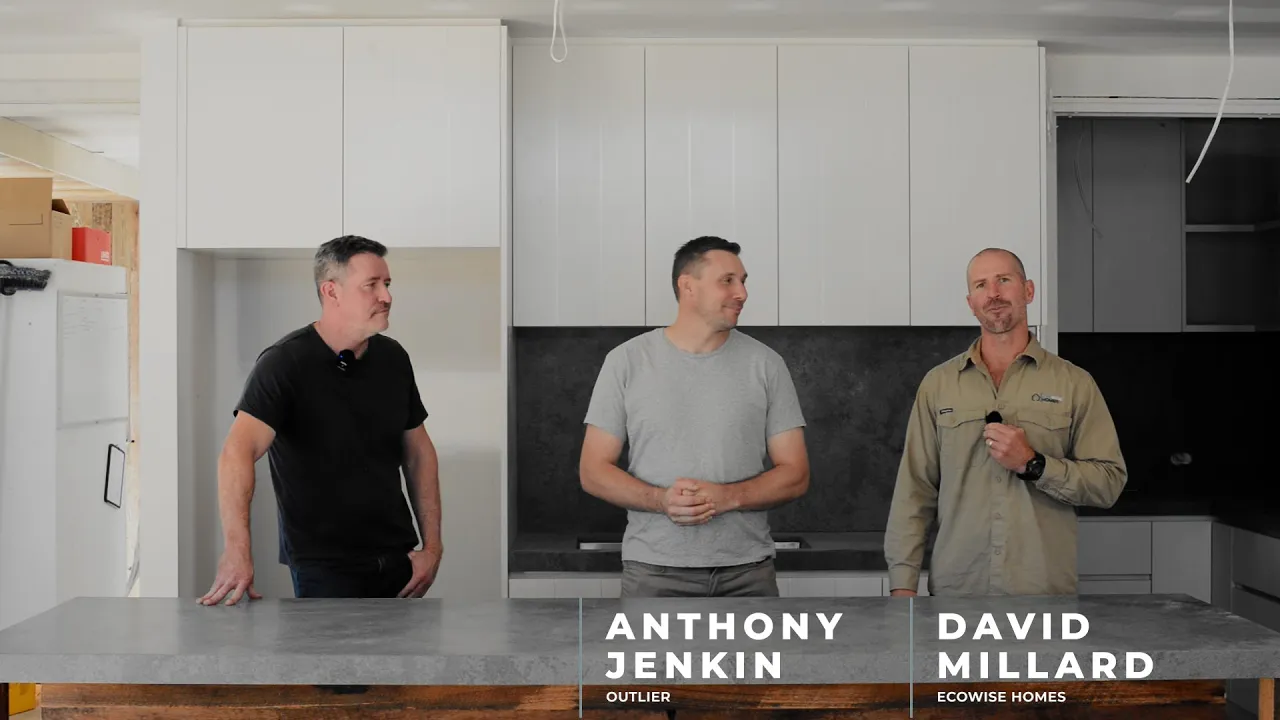
The project also showcases the power of early collaboration between designer and builder, especially on complex rural sites. The large property offers dramatic valley views, but limited road access and CFA requirements meant many picturesque locations would have demanded long, costly driveways. High points with exposed rock outcrops were discounted because excavation would have significantly increased costs and site disturbance, so the team used on‑the‑ground construction experience to rigorously test each option with the owners.
Through this process, the team identified a building site that strikes a balance between performance, access and amenity: a naturally flatter area with excellent northern exposure, easy road access and expansive views. North‑facing living spaces harness passive solar gain in winter while shading and window placement protect from summer heat, creating a comfortable interior with reduced reliance on active heating and cooling. In tandem with the solar and battery system, water and wastewater strategies and a productive landscape, Ridgeline Hybrid:Home stands as a refined, resilient and deeply site‑responsive rural home.
Key Features:
7.8 star energy rated, airtight high‑performance building envelope.
Complete off‑grid operation with roof‑mounted solar and battery storage system.
Heat recovery ventilation system for continuous fresh air and reduced energy loss.
Modern rural shed aesthetic using concrete, corrugated iron and minimal detailing.
Carefully chosen building site with northern exposure, easy road access and valley views.
Early builder involvement to resolve CFA access, rock excavation and budget constraints.
Corrugated iron raised garden beds, chicken shed and productive landscape integrated with the architecture.